Status
Sold Out & Occupied
Location
Ameenpur, Hyderabad
Type
Residential Apartment
Floors
G+5
Total Flats
10 Flats
2 BHK + 3 BHK
Year
2026
Loan & Finance Options
Home-loan assistance for this project is available through India's leading institutions.
 ICICI Bank
 State Bank of India (SBI)
 LIC
LIC IDBI Bank
About the Project
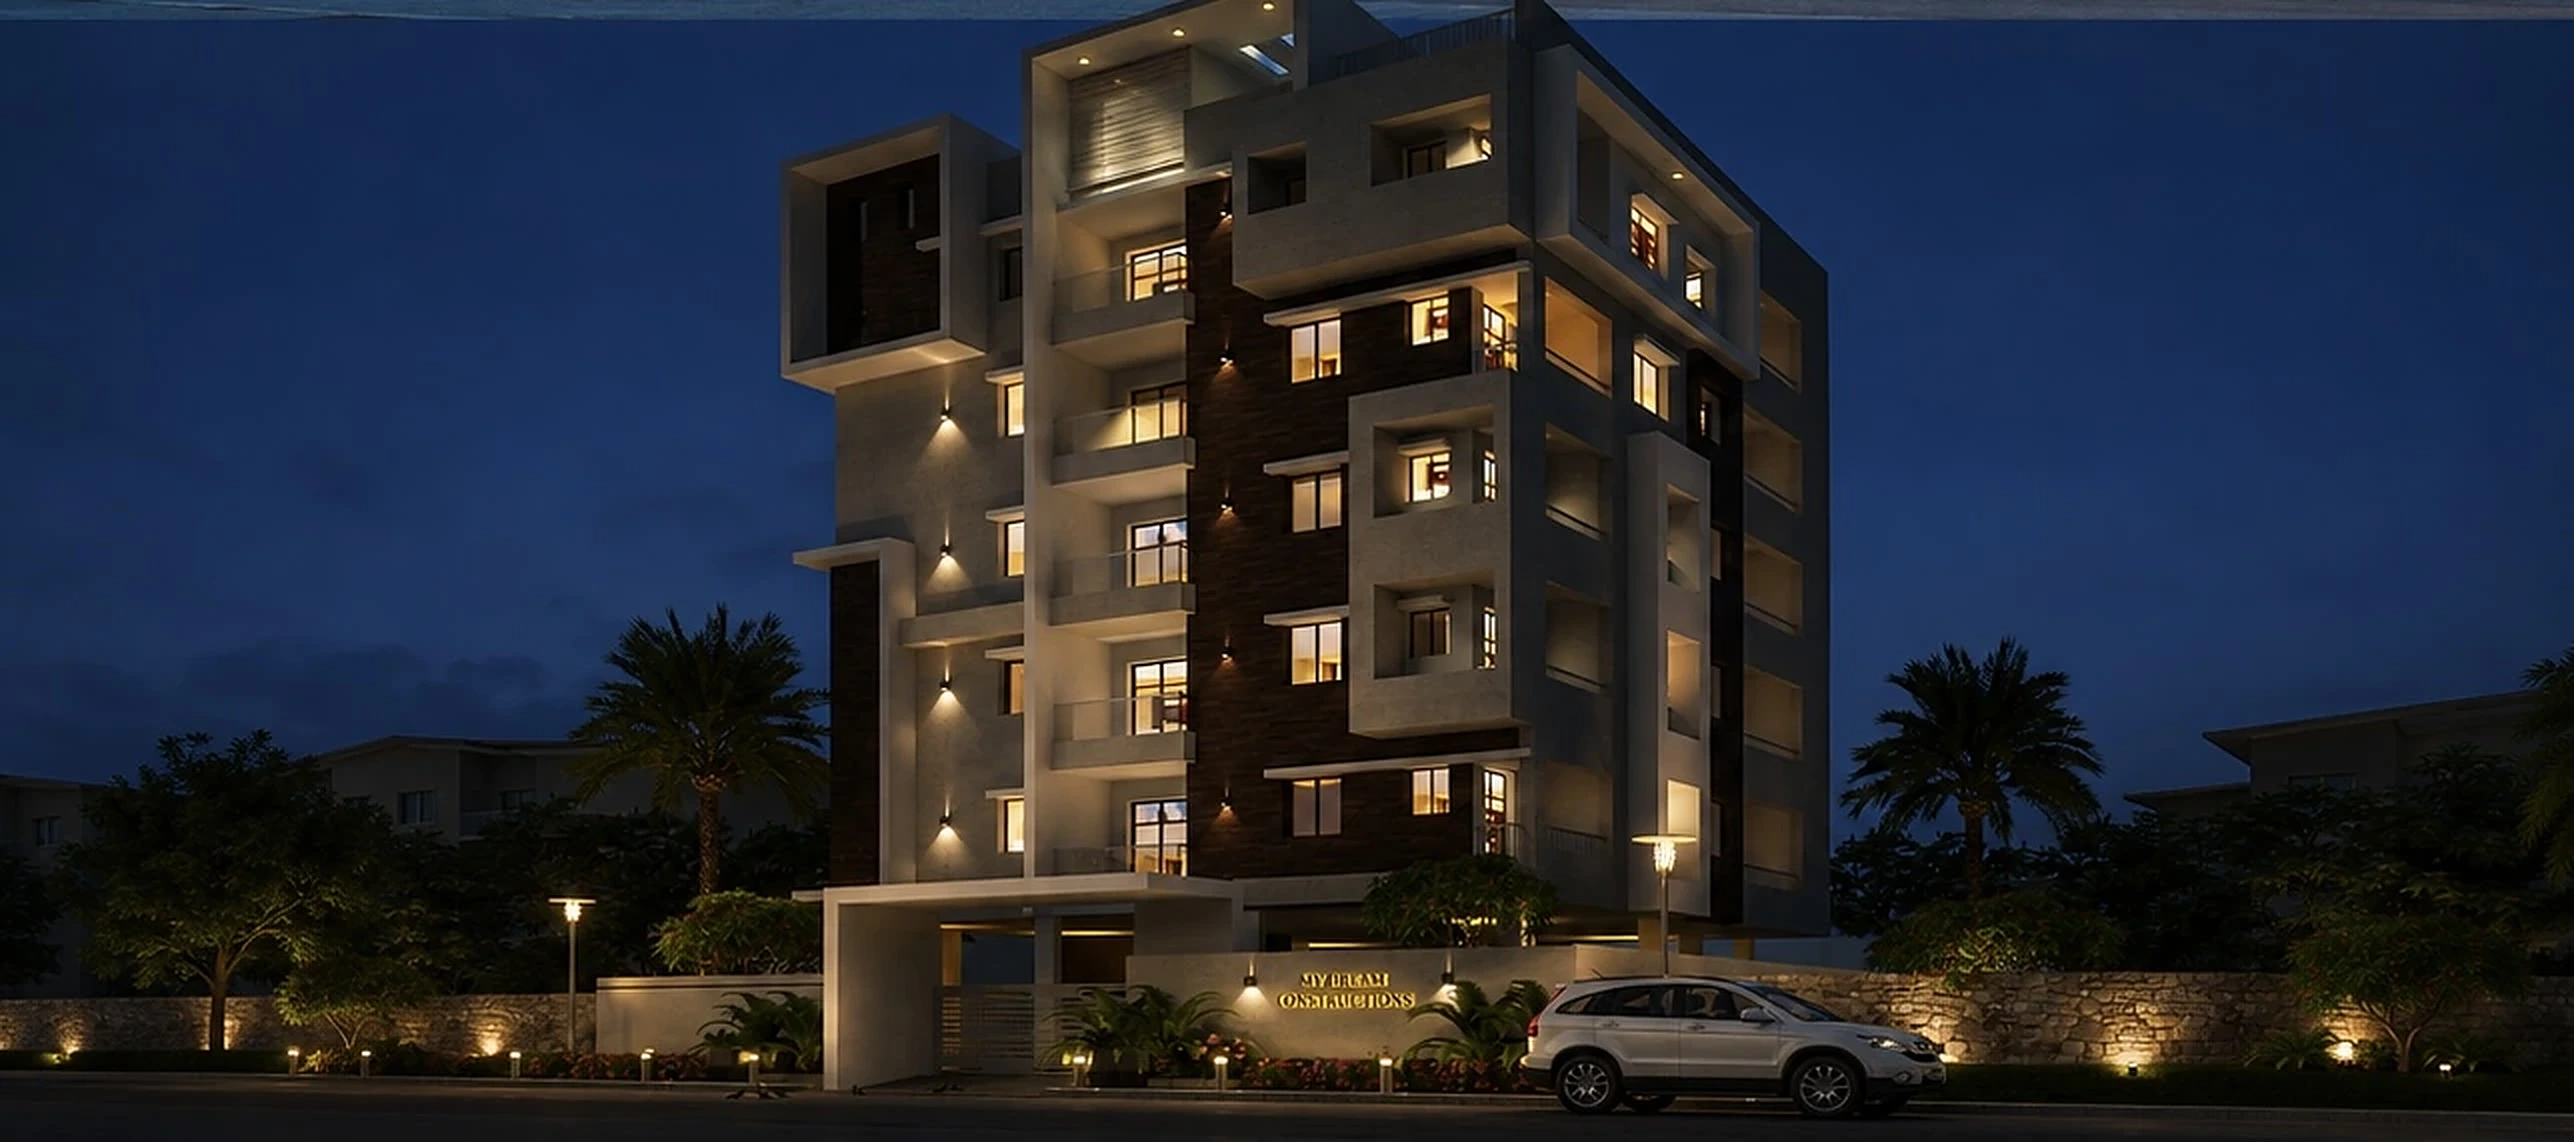
My Dream Zenith is a contemporary residential development characterized by bold geometric forms, clean façade lines and thoughtfully planned living spaces. Completed in 2026, its modern architectural language and practical layouts create a distinctive residential environment designed around comfortable family living.
Elevation
Floor Plan
The plan.
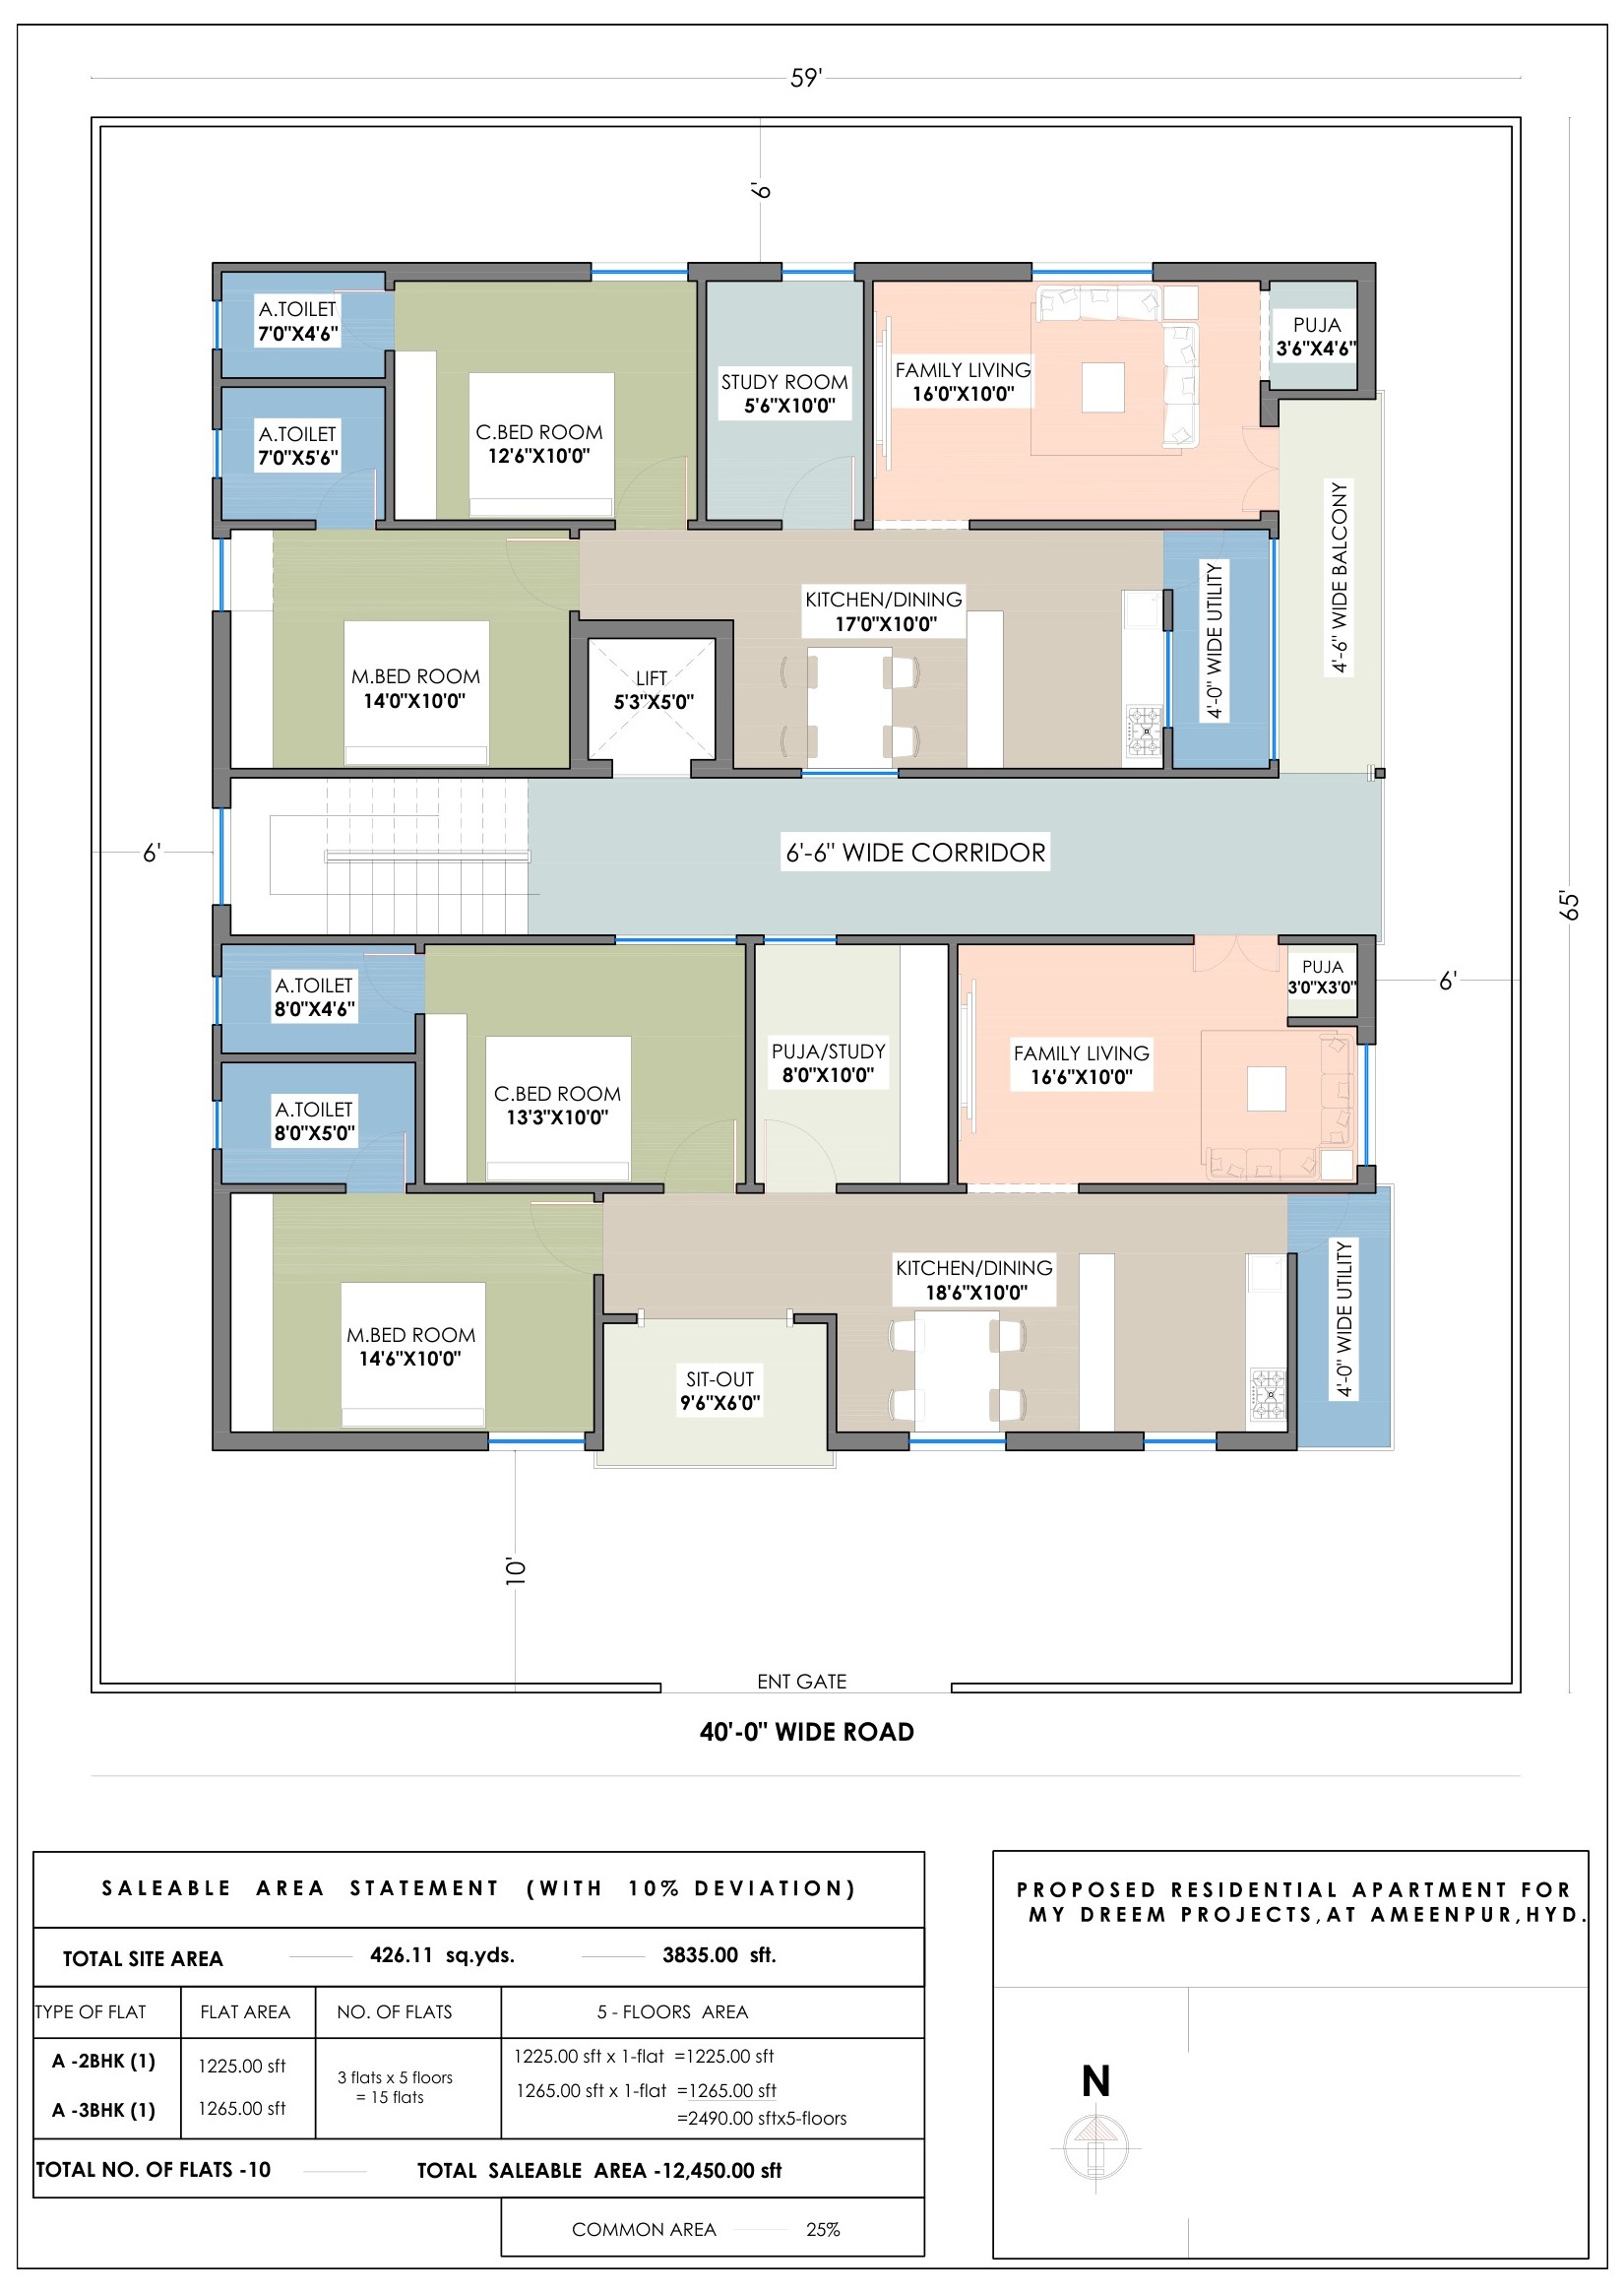
Typical floor layout. Open the full-resolution plan for dimensions and details.
Unit Details
My Dream Zenith
2 BHK + 3 BHK Residences
Brands & Specifications
Specification partners may vary by project
Paints

Sanitary & Plumbing



uPVC Windows

Lighting


Cement


Wiring
Switches

Tiles
Automatic Lifts