Status
ongoing
Location
Ameenpur, Hyderabad
Type
Residential Apartment
Floors
G+4
Year
Expected 2027
Loan & Finance Options
Home-loan assistance for this project is available through India's leading institutions.
 ICICI Bank
 State Bank of India (SBI)
 LIC
LIC IDBI Bank
The Concept
One Home. One Floor.
Private Living, Elevated.
G+4
Floors
3 BHK
Configuration
1,600 sq.ft.
Residence Size
One Home per Floor
Private Residential Concept
About the Project
My Dream Ivy is an intimate residential development designed around privacy, spacious living and practical family needs. With one generously planned 3BHK residence on each residential floor, the project offers an exclusive living experience with thoughtfully arranged family living, dining, puja, utility and balcony spaces.
Elevation
Project 19
My Dream Ivy
Elevation
Coming Soon
Ongoing
Floor Plan
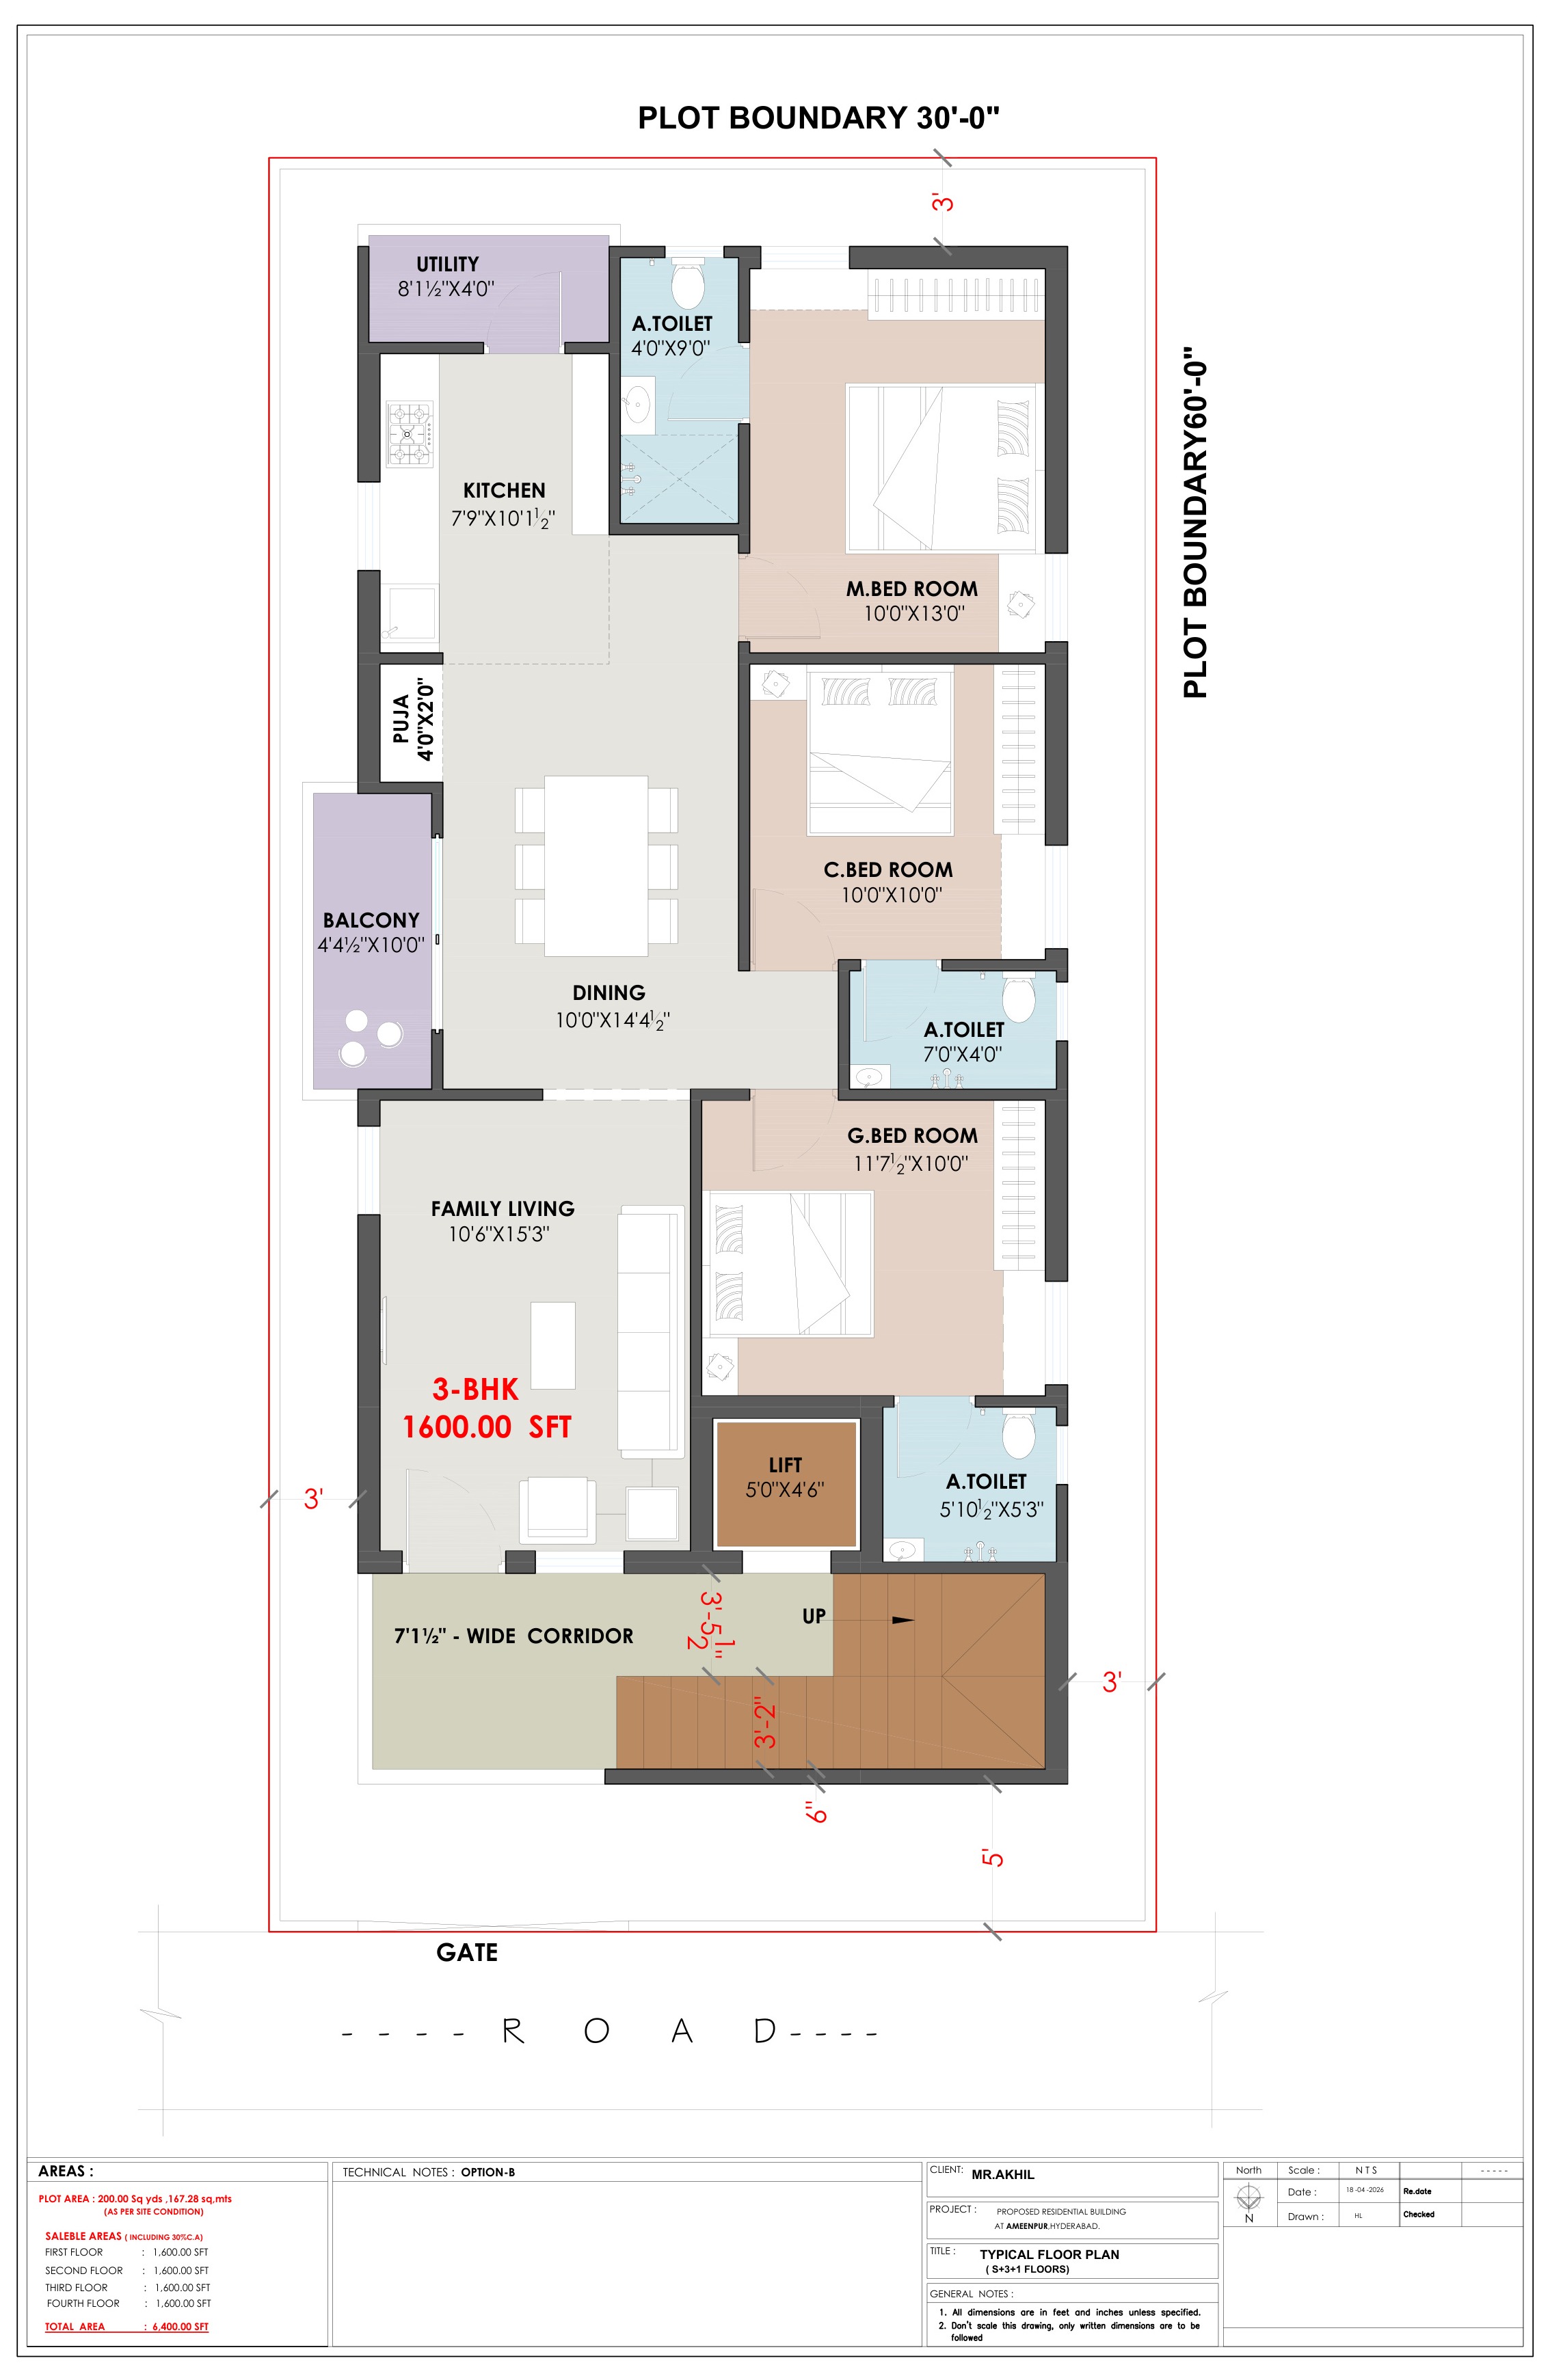
The plan.
One thoughtfully planned residence. An entire floor to call your own.
Unit Details
My Dream Ivy
3 BHK Residence
Brands & Specifications
Specification partners may vary by project
Paints

Sanitary & Plumbing



uPVC Windows

Lighting


Cement


Wiring
Switches

Tiles
Automatic Lifts