Status
Sold Out & Occupied
Location
Ameenpur, Hyderabad
Type
Residential Apartment
Floors
G+5
Total Flats
10 Flats
2 BHK + 3 BHK
Year
2020
Loan & Finance Options
Home-loan assistance for this project is available through India's leading institutions.
 ICICI Bank
 State Bank of India (SBI)
 LIC
LIC IDBI Bank
About the Project
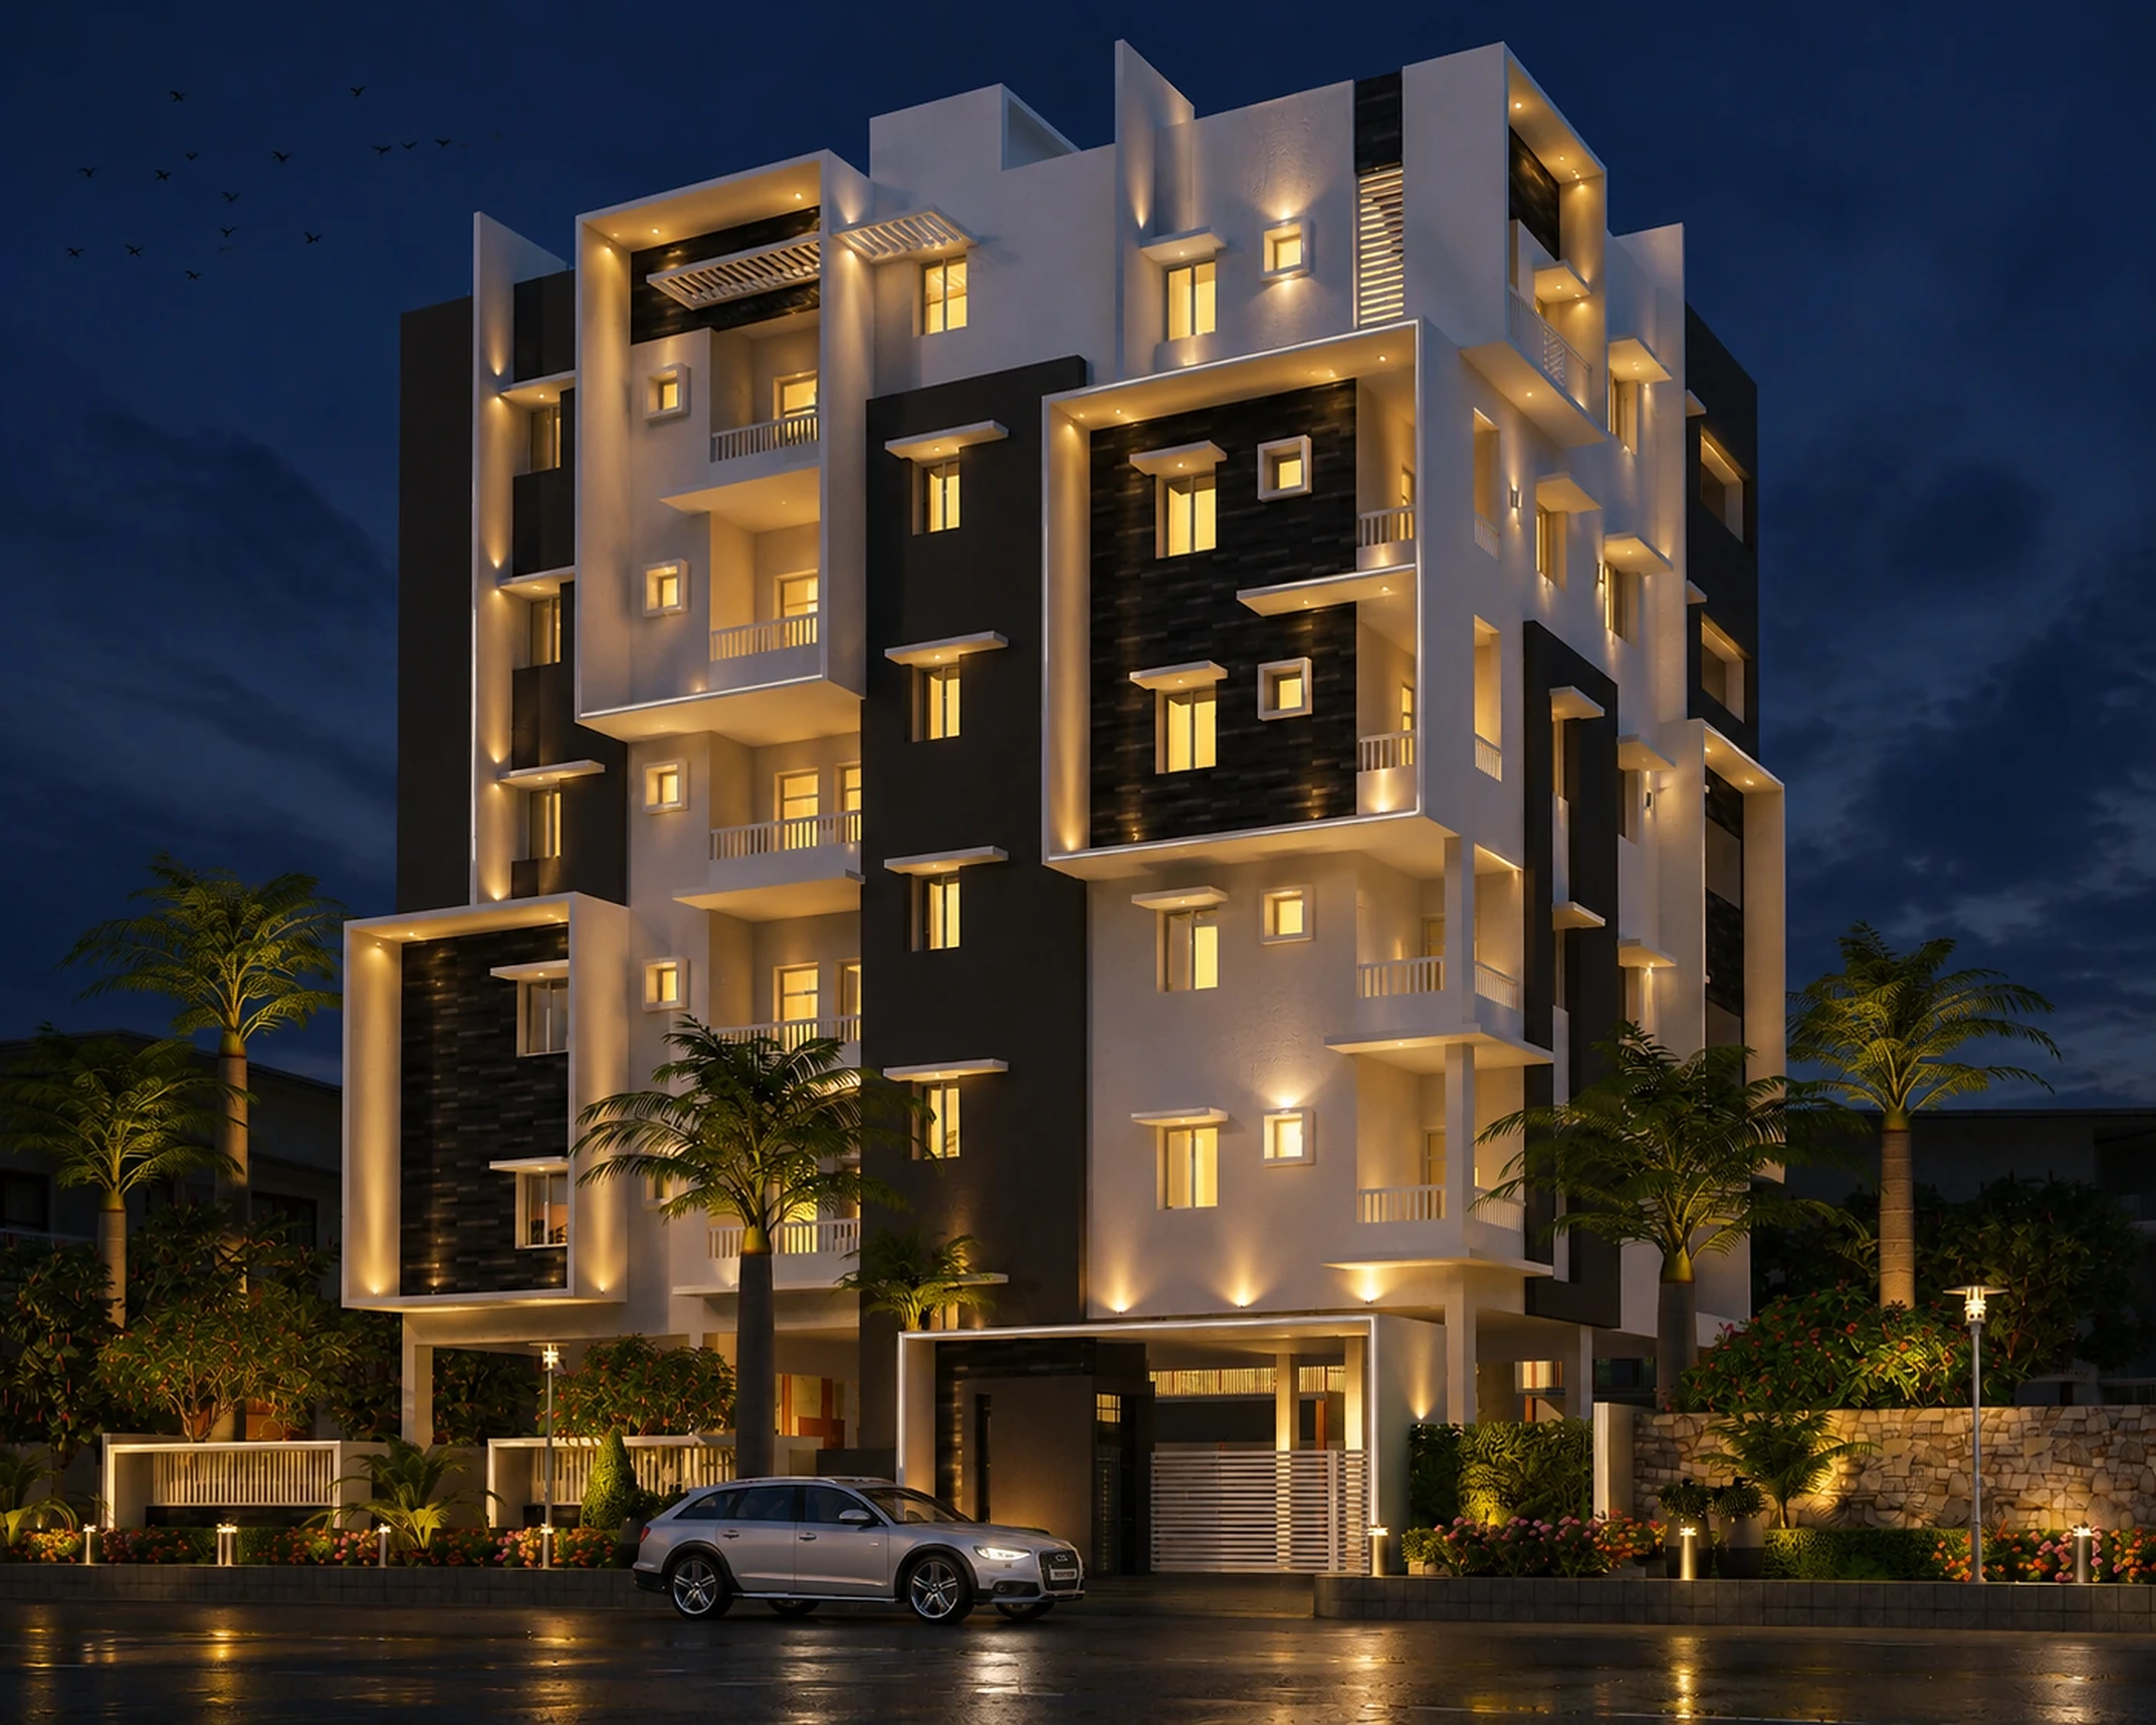
My Dream Nest represents the beginning of the My Dream Projects® journey. Completed in 2020, the residential development combines practical planning, comfortable living spaces and a contemporary architectural approach in Ameenpur.
Elevation
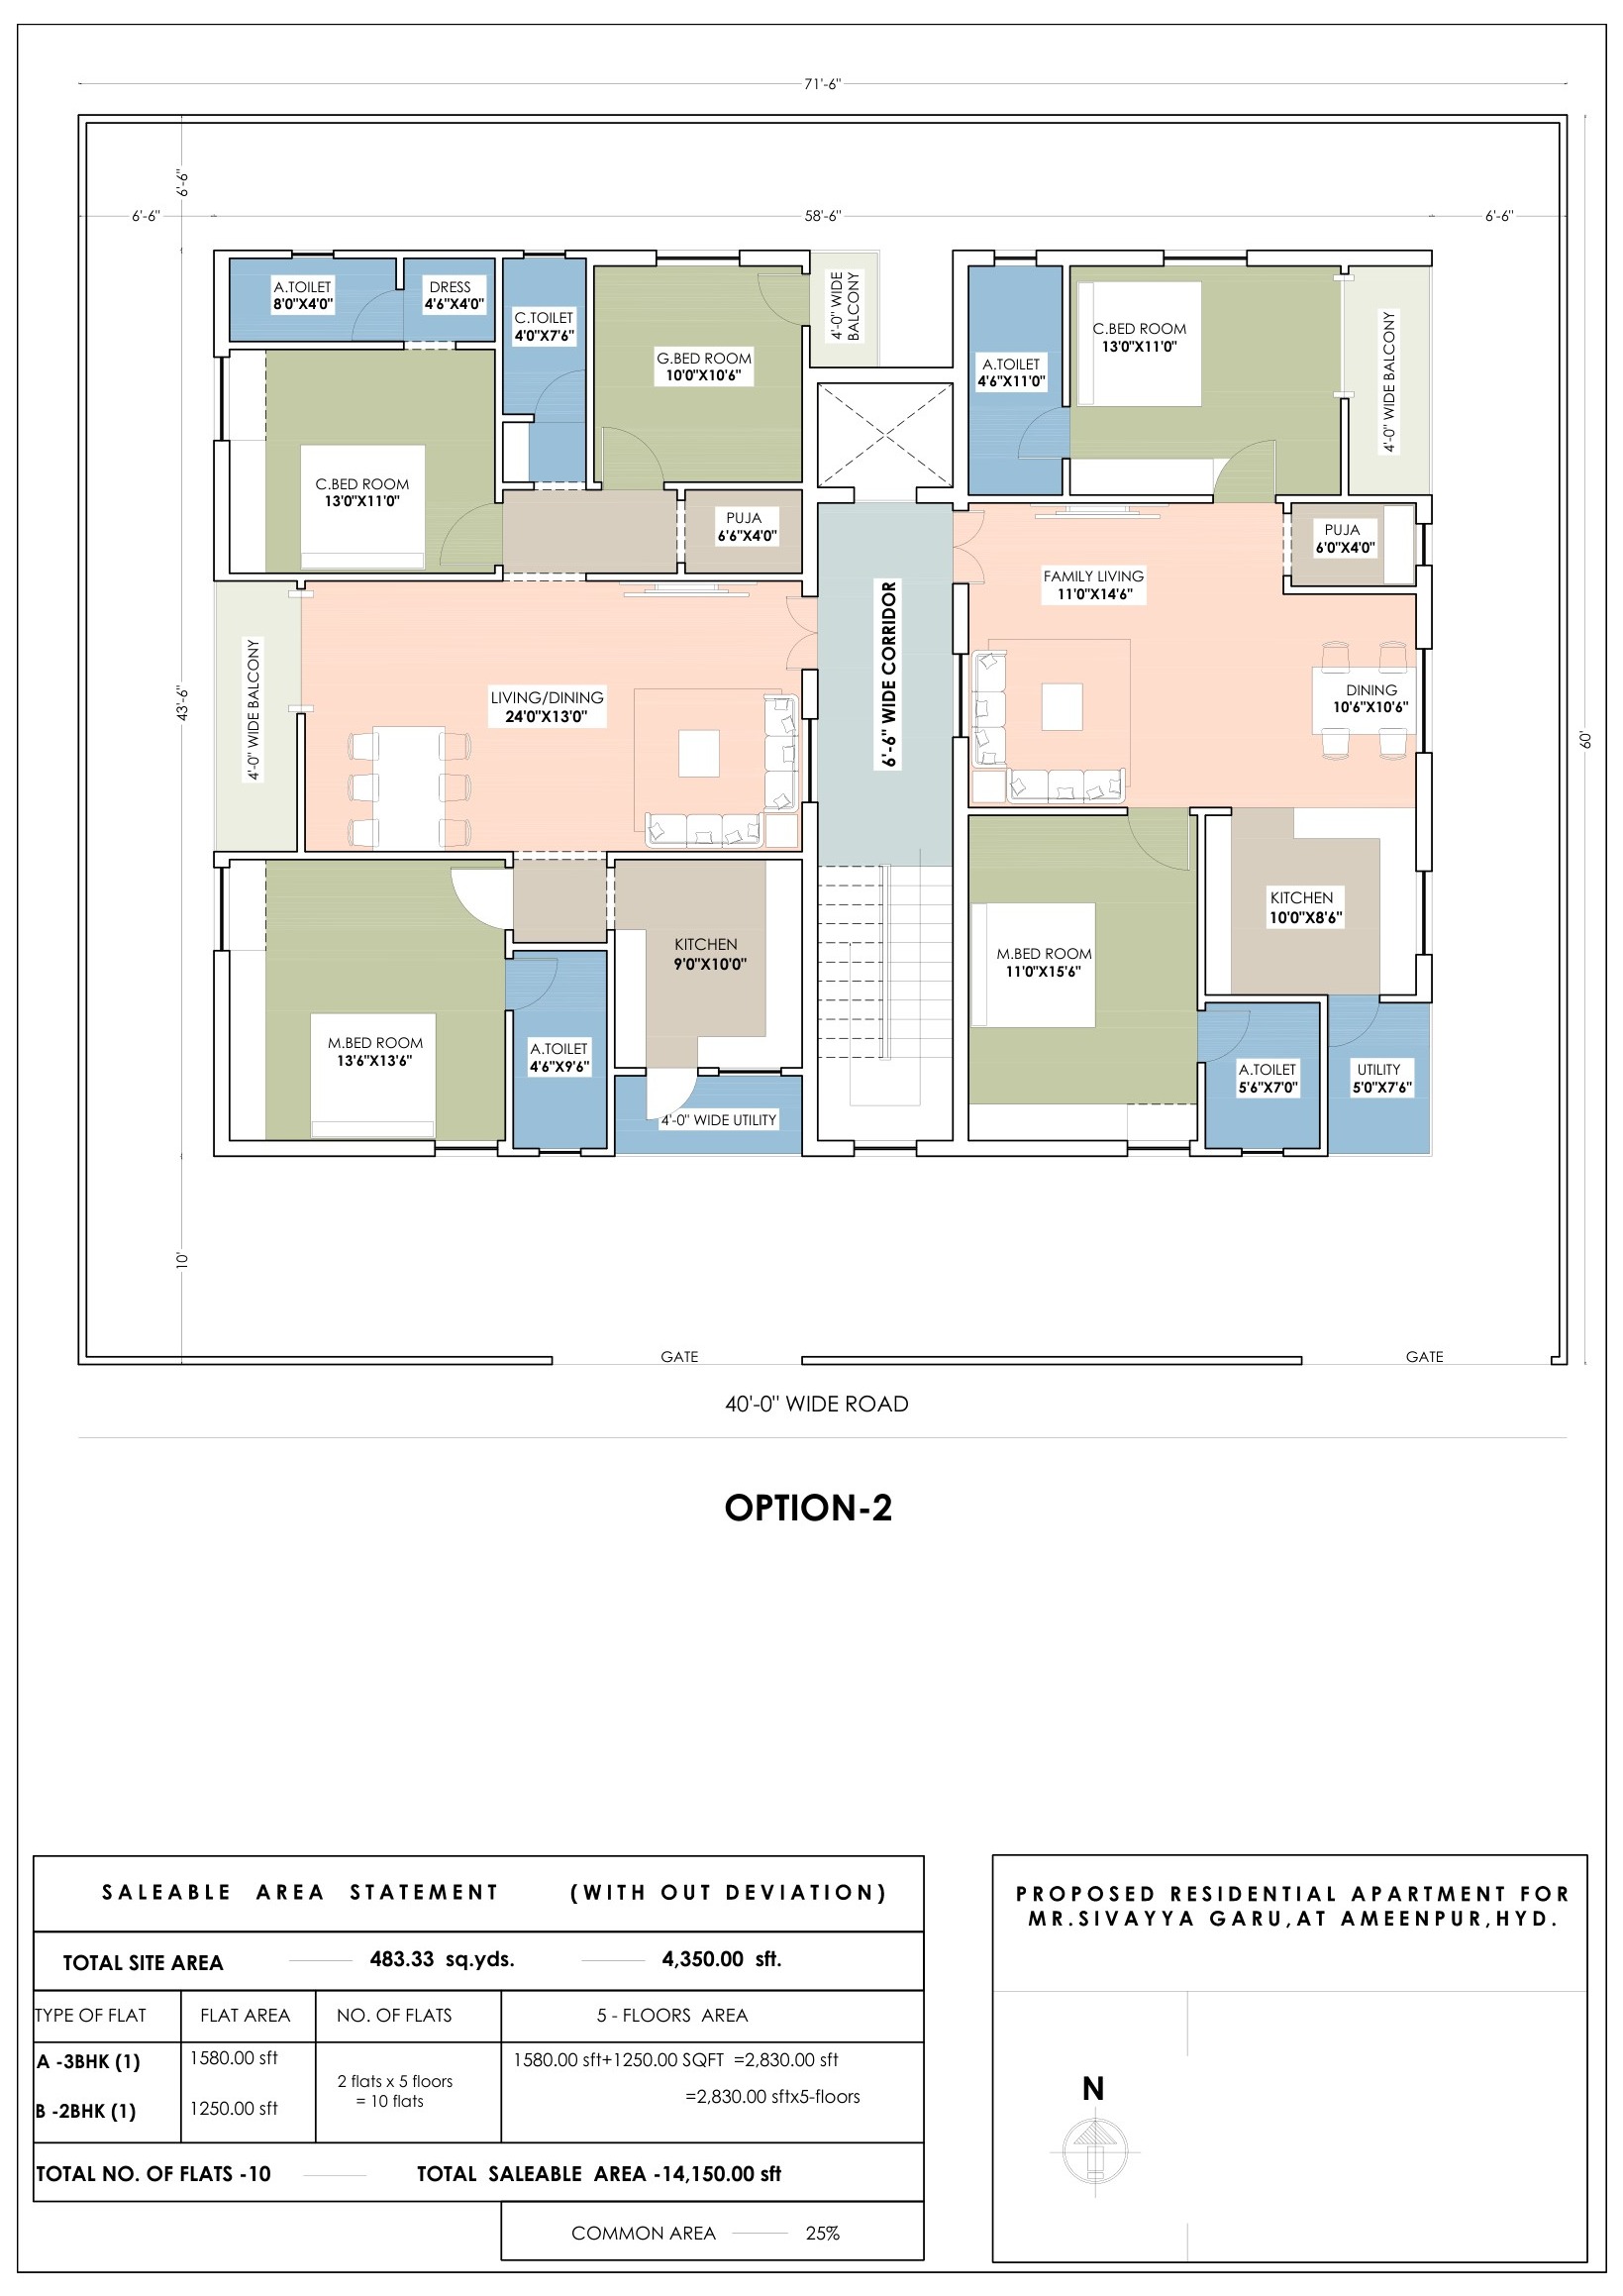
Floor Plan
The plan.
Typical floor layout. Open the full-resolution plan for dimensions and details.
Unit Details
My Dream Nest
2 BHK + 3 BHK Residences
Brands & Specifications
Specification partners may vary by project
Paints

Sanitary & Plumbing



uPVC Windows

Lighting


Cement


Wiring
Switches

Tiles
Automatic Lifts